
Asphalt Shingle Roof Installation in Minnesota
An asphalt shingle roof installation is a sequence, not a pile of shingles. Water runs downhill, so every layer has to overlap the one below it, and Minnesota adds ice, wind, and a code rule at the eaves. Minnesota Roofing Company installs this system on homes across the state. This guide walks the field order a homeowner can check, then points you to a free instant estimate if the roof is ready to replace.
In this guide
What an asphalt shingle roof installation includes
Homeowners often picture the shingles only. The watertight part is the stack under them. A complete asphalt shingle roof installation on a sloped Minnesota house includes the deck, metal edge, ice barrier, underlayment, starter, field shingles, and hip and ridge caps. Flashings at walls, chimneys, and vents sit in that same stack.
Minnesota Roofing Company treats this as a replacement system, not a cosmetic cover. If you are still choosing between products, start with the shingle roofing service and the roof replacement materials guide. Those pages own the product decision. This page owns the order the layers go down.
The calendar around the job is a different article. The roof replacement process covers inspection, scheduling, and cleanup. The replacement timeline covers how long the project takes. Neither one replaces the field sequence below.
Start at the deck and the eave
Shingles cannot hide a bad deck. Before the first course, the crew checks that the sheathing is solid, dry, fastened, and free of holes or soft spots. The Minnesota Residential Code requires asphalt shingles on a solidly sheathed deck, or on wood boards at least 1 inch thick nominal. If the plywood is swollen from an old leak, that section is repaired before the new roof goes on. How to judge a bad deck is covered in the roof decking replacement guide.
Slope is the next gate. Code allows asphalt shingles only on slopes of 2:12 or steeper. From 2:12 up to 4:12, the underlayment has to be doubled. Most Minnesota houses are steeper than that, but low-slope porches and additions are the spots that get this wrong. A porch at 2:12 is not a place for a single layer of felt and a standard course.
Drip edge, then ice barrier
Work starts at the bottom. Drip edge metal goes on the eaves first, under the ice barrier, so water leaves the roof instead of curling back under the deck. On the rakes, the metal goes over the underlayment. That order is easy to reverse, and a reversed eave is a leak waiting for the first thaw.
Minnesota has a history of ice at the eaves, so an ice barrier is required. Under the 2020 Minnesota Residential Code, section R905.1.2, the barrier runs from the lowest edge of the roof to a point at least 24 inches inside the exterior wall line. On slopes of 8:12 or steeper, it also has to reach at least 36 inches up the slope from the eave. A self-adhering polymer-modified bitumen sheet is the usual product. Two cemented layers of underlayment can meet the same rule.
That 24-inch line is measured inside the warm wall, not just a token strip at the gutter. On a deep overhang, the sheet has to travel past the fascia, across the soffit, and well onto the deck over the heated rooms. Skipping that reach is how meltwater backs up under shingles in February.
The field sequence, from starter to ridge
Once the eave is sealed, the rest of the roof builds upward. Each layer sheds onto the layer below it. The order below is the one a homeowner can follow from the ground or from photos the crew shares at the end of the day.
Underlayment.
Synthetic underlayment or felt covers the deck above the ice barrier, lapped so the upper sheet sits over the lower one. Product choice lives in the
. The install point is simple: no bare deck, and no reversed laps.
- Flashings and penetrations.
Step flashing at sidewalls, apron flashing at headwalls, and boots at plumbing vents go in as the courses reach them. They are not a caulk job at the end of the day.
- Starter course.
A starter strip along the eave and rakes puts sealant at the edge and covers the joints of the first course. Cutting the tabs off a field shingle and flipping it is the old method. A factory starter is cleaner and is what most architectural shingles call for.
- Field shingles.
Courses run straight, offset so vertical joints do not stack, and each shingle gets the fastener count on its wrapper. The Minnesota code says at least four nails on a strip shingle and at least two on an individual shingle, and never fewer than the manufacturer requires.
- Hips and ridge.
Cap shingles finish the peaks after the field is complete, lapped away from the prevailing wind.
Nails are specified, not optional. The code calls for galvanized steel, stainless steel, aluminum, or copper roofing nails, at least 12-gauge, with a head at least 3/8 inch wide. The nail has to go through the roofing and at least 3/4 inch into the sheathing, or all the way through thinner sheathing. Staples are not that fastener. A shingle that is high-nailed, overdriven, or angled will not seal, and the next wind event will show it.
Shingles themselves have to meet ASTM D3462, and their wind rating has to match the design wind speed through ASTM D7158 or ASTM D3161. You do not need to memorize the class chart. You do need a crew that installs the product the wrapper describes, because the warranty follows that method. Minnesota Roofing Company is a GAF certified installer, an Owens Corning preferred contractor, and a TAMKO Diamond Level contractor, so the brand on the roof matches a certified install.
Valleys, hips, and the spots that fail first
Open field is the easy part. Valleys, hips, chimneys, and dead-end walls collect the water and the mistakes. On a Minnesota house, those details matter as much as the shingle brand.
Valleys
A valley can be closed, woven, or open with metal. Architectural shingles are usually closed-cut: one side runs through the valley, the other is cut back on a line, and the cut edge is sealed. Whatever method the manufacturer allows, the ice barrier still belongs in the valley, and the shingles still have to shed into it, not against it. A short valley shingle that ends in the water path will wick.
Hips, ridges, and vents
Hip and ridge caps are a different shingle, bent over the peak and nailed where the next cap covers the fastener. Ridge vent, when the attic design calls for it, goes in before the caps. Do not block soffit intake while you are up there. Ventilation is its own topic. The install rule is only that the cap course does not pinch the vent slot shut.
Walls and chimneys
Sidewall flashing is a series of steps, one per course, woven with the shingles. A single long piece of metal behind the siding is not step flashing. Chimney cricket and counterflashing are part of the same day, not a return trip after the first rain. If the chimney flashing on the old roof was tarred every spring, the new roof should not repeat that habit.
Detail. | What correct looks like. | What fails in a Minnesota winter. |
Eave drip edge. | Metal sits under the ice barrier. | Water curls back into the fascia. |
Ice barrier. | It reaches 24 inches inside the warm wall. | Ice dam water enters the deck. |
Starter course. | A sealant strip sits at the eave edge. | The first course lifts in wind. |
Nails. | They sit in the nail line, driven flush. | High nails blow off in a gust. |
Valley. | It is cut so water stays in the channel. | Short shingles wick under the field. |
Ridge cap. | Caps lap with the prevailing wind. | Caps peel from the peak. |
What to watch for on install day
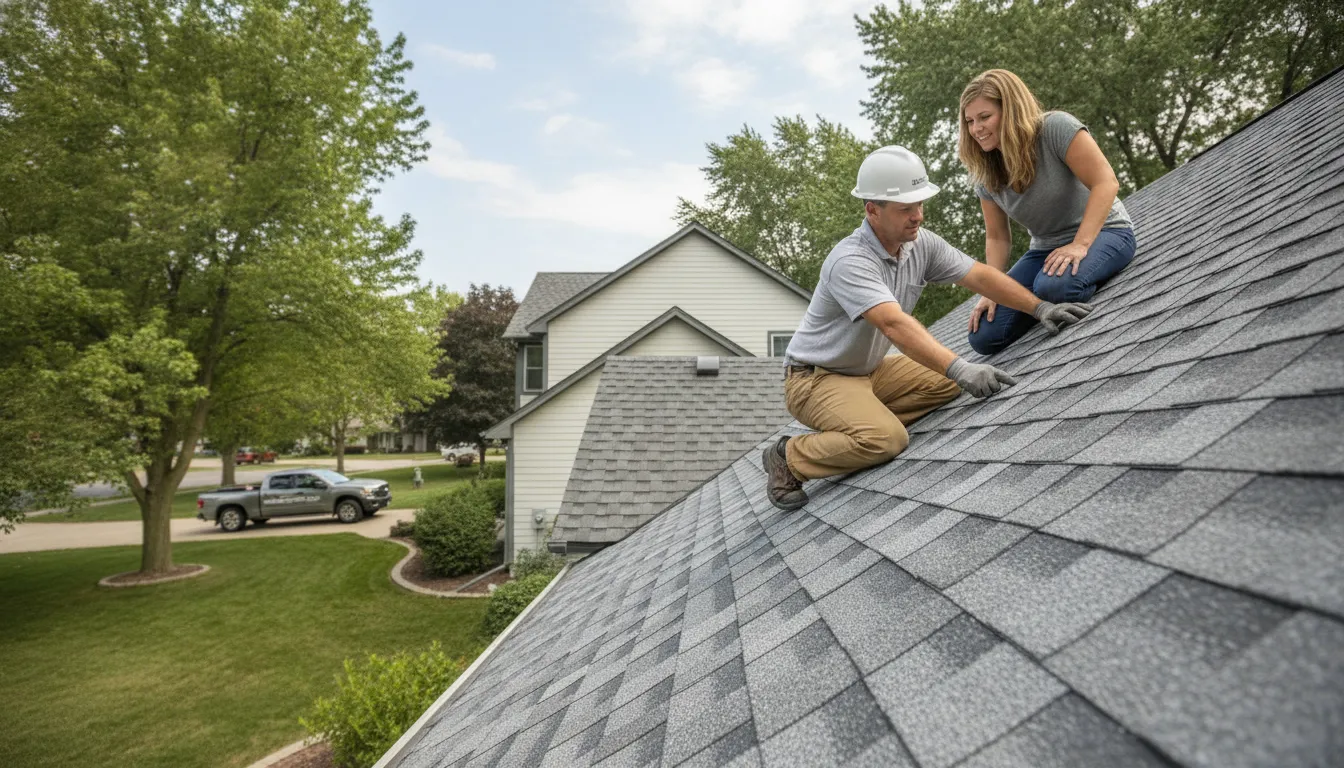
You do not need to stand on the roof. A few checks from the yard, and a few questions before the crew starts, tell you whether the asphalt shingle roof installation is being done as a system.
Ask which shingle, which starter, and which ice barrier are on the order. The names should match the proposal.
Look at the eaves before the shingles cover them. You should see metal, then a wide black ice-barrier sheet, not a skinny strip.
Watch a valley and a sidewall if you can see them. Metal should be woven with the courses, not smeared with roof cement.
Ask how many nails each shingle gets, and whether the crew hand-nails or uses a gun set to the right depth. Overdriven nails cut the mat.
Confirm the old roof is coming off. A second layer hides the deck and is a poor base in this climate. Tear-off versus overlay is discussed in the
asphalt shingle replacement cost guide
, which owns the price side of that choice.
Ask about the permit. Many Minnesota cities require one for a full replacement. The rules are in the
.
Weather still gates the day. Shingles need enough warmth for the sealant to grab, and an open deck should not sit through a rain. A winter replacement is possible on many houses, with extra care, and that decision is covered in whether you can replace a roof in winter. Cold-weather performance of the material itself belongs to the winter roofing materials guide, not to this sequence.
If you are comparing asphalt with metal before you commit, read the asphalt shingles versus metal roofing guide and stop there for that choice. Brand-level differences among GAF, Owens Corning, and TAMKO are in the shingle brand comparison. Impact-rated options are in the impact-resistant shingles guide. This install article does not re-rank those products.
When a Minnesota house needs this install
Call for a full asphalt shingle roof installation when the shingles are curled, the granules are gone in wide patches, or a leak has reached the deck. Storm damage is a separate path. Missing tabs, bruised mats, and lifted edges after hail belong with the storm damage roofing page and, if the roof can be repaired, the roof repair service. A worn-out roof that has simply aged out belongs with roof replacement.
Minnesota Roofing Company has installed roofs across the Twin Cities for more than 30 years, under Minnesota contractor license BC688547. Workmanship and manufacturer coverage are explained in the roof replacement warranty guide. Financing for a planned replacement is on the financing page. Commercial buildings with a shingle roof use a different service page, commercial shingle roofing, because the building and the code path are not the same as a house.
If the roof also needs gutters reset after tear-off, that work is scheduled with the gutter service. Siding that was opened for step flashing goes back through the siding service. Neither one changes the shingle sequence. They just keep the edges of the new roof from being left open.
Frequently asked questions
How are asphalt shingles attached?
They are nailed, not stapled. The Minnesota Residential Code requires roofing nails that pass through the shingle and at least 3/4 inch into the sheathing, with at least four nails on a strip shingle unless the manufacturer requires more. The nail sits in the line printed on the shingle so the next course covers it.
What goes down before the shingles?
Drip edge at the eaves, then an ice barrier, then underlayment over the rest of the deck, then a starter strip. Flashings at walls and vents are set as the courses reach them. The shingles are the last visible layer, not the first.
How far does the ice barrier have to go in Minnesota?
At least 24 inches inside the exterior wall line, measured from the eave. On roofs 8:12 or steeper, it also has to extend at least 36 inches up the slope from the eave edge. That is the 2020 Minnesota Residential Code rule for places with a history of ice dams, which includes Minnesota houses.
Can new shingles go over the old layer?
Sometimes a code allows one overlay. On a Minnesota house it is usually a poor idea, because the crew cannot see the deck, the ice barrier cannot be added correctly, and the new nails may not bite. Minnesota Roofing Company recommends a full tear-off so the system starts on a deck you can trust.
Does the shingle brand change the install order?
The order stays the same. The nail count, starter product, and valley method can change with the brand, and those instructions control the warranty. A certified installer follows the wrapper for the shingle you bought, whether it is GAF, Owens Corning, or TAMKO.
Code references in this guide are from the 2020 Minnesota Residential Code, Chapter 9, including sections R905.1.2 and R905.2. Your city may add permit rules on top of that code. A site visit confirms slope, deck condition, and the ice-barrier layout before any shingle is ordered.
Comments