
Roof Replacement Materials Minnesota Homes Use
A full roof replacement is not just a choice between colors. In Minnesota, slope and the existing structure narrow the list. Weather, appearance, and upkeep decide the rest for a Twin Cities home.
Roof replacement materials Minnesota homeowners install depend on the house. Architectural asphalt is the practical default, Class 4 shingles add impact resistance, and standing-seam metal, cedar, or a flat membrane fit other roofs. The deck inspection decides which option is even possible.
Start with what is already on the home. Pitch, drainage, and ventilation show up before anyone talks about color. A tear-off and deck inspection can change the plan. Then compare materials on performance, appearance, and upkeep.
In This Guide
Start With the Roof You Already Have
Choosing roof replacement materials in Minnesota begins before you compare shingles, metal, cedar, or another system. The existing roof sets important limits. Its slope affects which materials and installation details are appropriate, while the condition of the roof deck determines whether new materials have a sound surface to attach to. Local permit requirements can also rule out covering the existing roof instead of removing it.
Before settling on a material, have the roof evaluated against three practical checks:
- Slope:
The roof's pitch helps determine which roofing systems can be installed and which underlayment requirements apply. A material that suits one roof design may not be the right choice for another.
Deck:
In Burnsville, the deck must be solid plywood, OSB sheathing, or 1-inch nominal wood boards in good condition for asphalt shingles. If sheathing is rotted or damaged, Inver Grove Heights requires replacement with new, exterior-rated sheathing. A contractor can inspect the deck during tear-off; see this guide to
roof decking replacement in Minnesota
for more context.
- Recover rule:
A permit is required to replace a roof covering. Burnsville's re-roofing handout says asphalt shingles may not be installed over an existing roof covering, so a tear-off is required there. Rules and final inspection steps can vary by city, which is why your local building department matters.
These checks can change the project before you pick a material. A damaged deck has to be fixed before the new roof goes on. A local recover ban can make tear-off part of the plan from the start. Burnsville requires a permit to replace a roof covering. Inver Grove Heights requires a permit for all roof work. Confirm your own city's steps before anyone starts.
Once the roof's structure, slope, and local rules are clear, you can compare materials in a way that fits the home rather than choosing from a generic list. A professional Minnesota roof replacement evaluation can connect those installation requirements to the complete roofing system.
Burnsville re-roofing requirements and the Inver Grove Heights roofing handout are useful starting points, but the homeowner's own city sets the final permit and inspection process.
Roof Replacement Materials Minnesota Roofing Company Installs
Once the slope and deck are known, the covering is a fit question. Minnesota Roofing Company installs the systems below on Twin Cities homes. None of them is the right answer for every roof. If you already know the choice is between asphalt and metal, the asphalt and metal comparison goes deeper on that pair. This table is the wider short list.
Covering | Best fit | What to watch |
Architectural asphalt shingles | A sloped Twin Cities home that wants texture, color choice, and everyday weather protection without a specialty system. | Still a shingle roof. Hail history and ventilation matter as much as the color. |
Luxury asphalt shingles | Homeowners who want a slate or cedar look with stronger impact resistance and the stronger warranty options these shingles carry. | Heavier appearance and a different price conversation than a standard architectural shingle. Confirm the exact line before you sign. |
3-tab asphalt shingles | A straightforward replacement where a uniform look and a lower material cost are the priority. | Flatter profile and fewer style options than a laminated shingle. |
Standing-seam metal | A long ownership horizon and a clean look with concealed fasteners. | The company's metal roofing page says these roofs often last 50 years or more and that the slick surface lets snow and ice slide off. That is a design trait, not a promise for every house. |
Metal shingles | Someone who wants metal performance with a shingle, slate, or tile look. | Profile and fastening differ from standing seam. Match the system to the slope. |
Cedar | A natural, aging look that is the point of the project. | Cedar roofing needs maintenance. Do not treat it as a set-and-forget roof. |
TPO | A low-slope or flat roof where a reflective membrane and UV resistance matter, on a house or a commercial building. | Not a substitute for shingles on a steep roof. Drainage has to be designed, not assumed. |
EPDM | A low-slope roof that needs a flexible rubber membrane through wide temperature swings. | Same slope limit as TPO. See the flat roofing options before you pick a membrane color or thickness. |
Shingle style is a separate decision from brand. If the roof is staying in asphalt, the shingle roofing page shows how architectural, luxury, and 3-tab products differ. A brand comparison lives on its own page. Service life by material is covered in the roof lifespan guide, so this article does not repeat those year counts.
Use this order when you narrow roof replacement materials for a Minnesota home:
Confirm the slope and whether any section is too flat for shingles.
Plan on a tear-off unless your city says a recover is allowed. Burnsville does not allow asphalt over an existing covering.
Ask what the deck is made of and what happens if tear-off finds rot.
Pick the covering that matches the slope, the look you want, and how long you expect to own the house.
Check that the bid includes the ice barrier, underlayment, flashing, and ventilation, not only the shingles or panels.
That sequence keeps a pretty sample from driving the job. A standing-seam panel can be the right long-term roof and still be the wrong product if the deck is soft or a section of the house is nearly flat. Cedar can be the look you want and still be the wrong product if nobody has talked about upkeep. Write the limits down before you compare colors.
Match the Material to the House, Not a Ranking
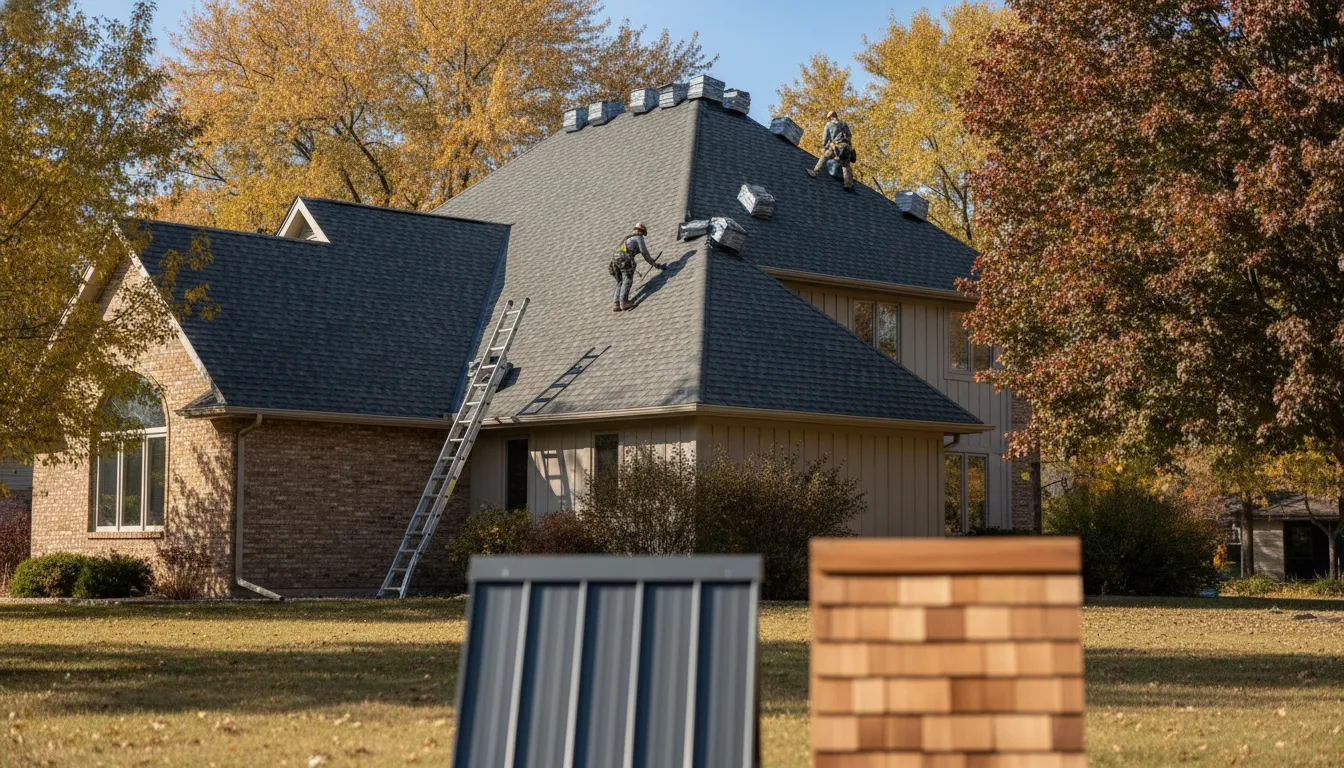
The right choice depends on roof shape, how you use the property, and the look you want for years. Minnesota Roofing Company compares materials against those conditions. There is no universal winner.
For a steep asphalt roof and strong curb appeal
Architectural shingles add texture and dimension while keeping a familiar residential appearance. If you want a more distinctive slate or cedar look, luxury shingles are another option, with a heavier visual presence and enhanced impact resistance. Review the home's slope, surrounding homes, and the look you want from the street before deciding. A replacement should also include the complete roof system, not just the visible shingles.
For a hail-prone area
Ask your insurer whether Class 4 impact-rated shingles are relevant to your policy and property. Class 4 is an impact rating that some shingles carry; it is not a promise of an insurance discount. If a recent storm may have caused damage, start with a documented inspection and use the storm damage roofing page to review the condition before selecting a material.
For a long ownership horizon
Standing-seam metal is worth a conversation when you expect to remain in the home for many years and prefer concealed fasteners and clean, modern lines. The company's metal-roofing page says its systems often last 50 years or more with minimal maintenance, but actual performance depends on the system and installation. Cedar can also make sense when its natural, aging appearance is the main reason you are replacing the roof. Choose it with a clear understanding that ongoing maintenance matters.
For a low-slope or flat section
Do not force shingles onto a roof area that needs a membrane system. TPO offers a reflective surface and UV resistance, while EPDM is a flexible rubber membrane designed for changing temperatures. These systems are used on residential and commercial properties. Property managers planning a larger project can review commercial roof replacement separately, since the building and roof system may require a different scope.
What roof slope and deck conditions will limit the material choices?
Which appearance, maintenance responsibilities, and ownership horizon matter most?
What will the complete replacement scope include, and what
are available?
What Every Replacement Has to Include
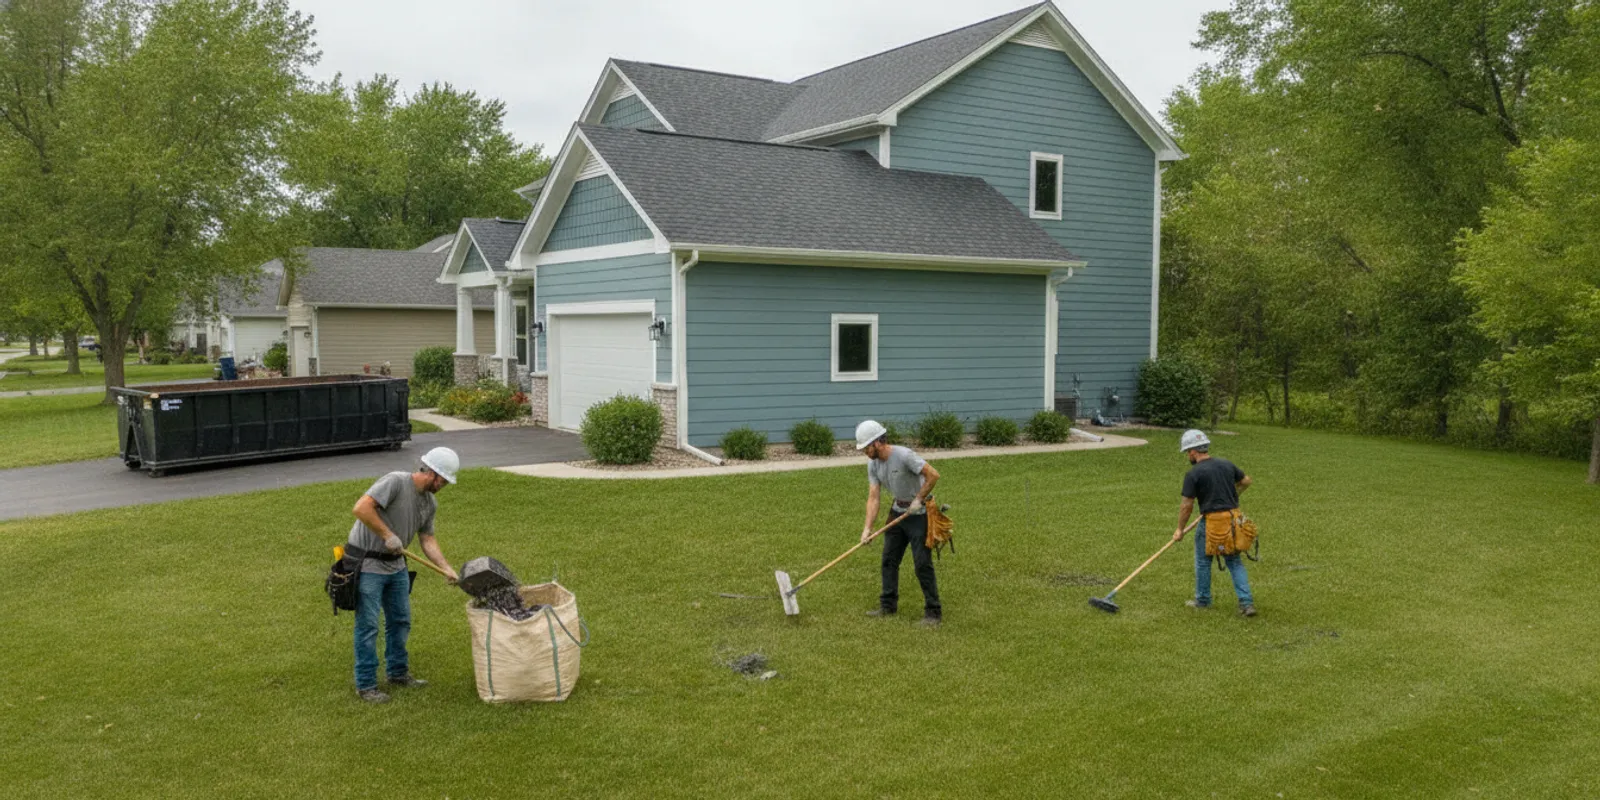
A new roof is more than the visible covering. A sound replacement starts at the deck and builds upward so the system can handle moisture, wind, and temperature swings. Minnesota Roofing Company removes the old materials, checks for soft spots or rot, and installs underlayment, an ice and water barrier, and ventilation. The roof underlayment guide covers that layer in more detail.
Local requirements also shape the installation. The City of Burnsville's re-roofing requirements state that an approved ice-barrier underlayment must run from the roof edge to at least 24 inches inside the exterior wall line. That applies to roof areas over attached garages, covered porches, and similar spaces. For asphalt shingles, Burnsville calls for one layer of #15 felt at slopes of 4/12 or greater and two layers at 4/12 or less. Flashing at walls, skylights, and chimneys must use the step-flashing method.
Inver Grove Heights applies the same 24-inch ice-barrier extension to asphalt shingles, metal roof shingles, mineral-surfaced roll roofing, slate and slate-type shingles, and wood shingles or shakes. Its roofing handout notes an exception for unheated detached accessory structures. It also requires shingles to be labeled for 115 mph wind, ASTM D7158 Class D, G, or H, or ASTM D3161 Class A, D, or F. Shingles must follow the manufacturer's installation instructions, and attic ventilation is required.
Both cities require a permit for roof work, but the application and final inspection process can differ. In Inver Grove Heights, final inspection documentation includes photos of the ice and water barrier and finished roof. Burnsville's handout also explains its photo and inspection options. Before work begins, homeowners can use this guide to understand Minnesota roof replacement permits, then confirm the requirements with their own city. For the broader sequence from inspection through cleanup, see the Minnesota replacement process guide.
Material choice also changes what you should ask about paperwork. The roof replacement warranty guide covers manufacturer and workmanship paperwork after you pick a product. Ice backup at the eaves is a separate problem from the covering brand, and the ice dam damage guide explains what to look for before a tear-off. If the project cost is the open question, the 2026 replacement cost guide is the place for numbers. This page stays on the material decision.
Frequently Asked Questions
Which roofing material works well in Minnesota?
There is no single best choice for every home. Asphalt shingles are a common option for their affordability, appearance, and weather protection. Metal offers resistance to rot, fire, and insects, while cedar provides a natural look but requires ongoing maintenance. Your roof's slope, existing deck, ventilation, budget, and preferred appearance should guide the decision.
How do I choose between asphalt shingles and metal roofing?
Compare the priorities that matter most for your home. Asphalt offers architectural, luxury, and three-tab styles with different looks and performance characteristics. Metal is available as standing seam or metal shingles that can resemble slate or tile. A roofing professional can evaluate the existing structure and explain which system fits the home.
What should be included in a Minnesota roof replacement?
A complete replacement removes the old roof to the deck and checks for soft spots or rot. It then adds underlayment, an ice and water barrier, and ventilation. The exact assembly depends on the material, the roof design, and local rules.
Do I need a permit to replace my roof in Minnesota?
Yes, local requirements should be checked before work begins. Minnesota's residential code and local handouts in Burnsville and Inver Grove Heights require a permit and an ice-barrier underlayment extending at least 24 inches inside the exterior wall line. Your city sets the final inspection process. Burnsville re-roofing requirements and Inver Grove Heights roofing handout provide local examples.

Comments