
Roof Underlayment Minnesota: Replacement Guide
Quick answer: Roof underlayment in Minnesota is the protective layer installed between the roof deck and the visible roof covering. It helps manage moisture beneath shingles or other materials, especially around vulnerable roof areas, but its performance depends on the product, roof design, installation method, and manufacturer instructions.
A roof replacement is more than a new exterior surface. The layers beneath it influence how the system handles snow, melting moisture, seasonal exposure, and everyday weather. Minnesota Roofing Company has more than 30 years of experience helping Twin Cities homeowners understand those choices without treating one underlayment product as the universal answer.
Start by looking at the complete roof assembly, from the deck upward. Understanding each layer makes it easier to evaluate a contractor's recommendation and see where underlayment fits.
What Is Roof Underlayment and Where Does It Go?
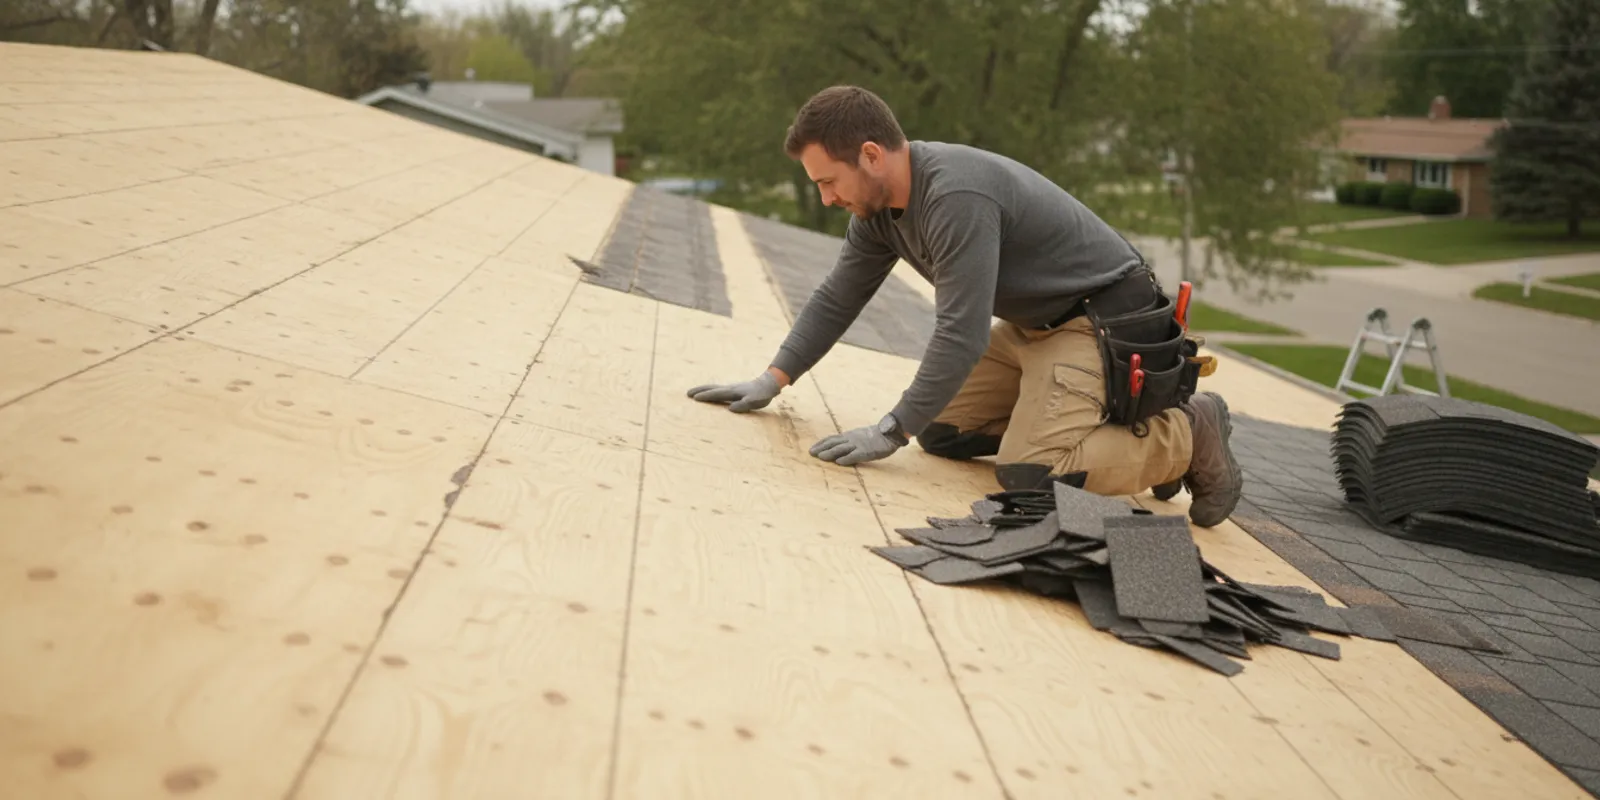
A roof is a layered system, and each layer has a different job. The roof deck is the structural surface attached to the rafters or trusses. It is commonly made from wood panels and provides the base that the rest of the roof assembly is installed over. The deck is not the finished, weather-facing surface.
Roof underlayment is a protective layer installed over the roof deck and beneath the roof covering. Depending on the product and roof design, it can help manage moisture that gets past the outer covering. General roofing guidance describes the roof covering as being applied over underlayment in accordance with the applicable requirements and the manufacturer's installation instructions. This reference is useful for understanding the layered system, but it is not a Minnesota code determination: review the cited underlayment guidance.
How the three main layers work together
- Roof deck:
The supporting base beneath the roof materials. During a replacement, it may be inspected for deterioration after the existing covering is removed.
- Underlayment:
The moisture-control layer placed over the deck. Its product, coverage, fastening or adhesion method, and placement depend on the roof assembly.
- Roof covering:
The exposed outer material, such as asphalt shingles, that sheds most rain and snow from the roof.
Underlayment is therefore not a replacement for a sound deck, and it is not the same as shingles. It is one part of the complete assembly between the structural surface and the weather-facing covering. Keeping those roles separate helps homeowners ask better questions when reviewing a replacement scope.
For a broader view of how tear-off, inspection, installation, and cleanup fit together, see the Minnesota roof replacement process. That process provides the context for when the deck is evaluated and when underlayment is installed, without treating a decking concern as an underlayment question.
Roof Underlayment Minnesota Homeowners Need During Replacement
Minnesota roofs face changing conditions across the year, including snow, melting moisture, freezing temperatures and wind-driven precipitation. During replacement, the underlayment is one part of the roof system that helps manage moisture beneath the visible roof covering. It is not the finish layer homeowners usually notice, but its placement and installation can matter when water reaches areas below the shingles or other roof material.
Ice dams are one reason this layer deserves careful attention. According to the University of Massachusetts Amherst, ice dams form when melted snow refreezes at roof edges. Water can then pool behind the ice and find a path through the roof or trim. A waterproof underlayment may provide a second line of defense if water gets through the roof covering, especially in areas where ponding is possible. This is secondary protection, not a guarantee that a roof will remain leak-free.
That distinction is important. Underlayment does not prevent an ice dam from forming by itself. UMass explains that snow, heat and freezing conditions all contribute to ice-dam formation, and that insulation. Air barriers and roof ventilation also influence how heat moves through the roof assembly. Even a well-designed roof can experience ice dams in deep-snow conditions. Read the source guidance from the University of Massachusetts Amherst for more detail.
Where underlayment may need extra attention
A replacement plan should identify areas that may see more moisture exposure, such as eaves, valleys, chimneys, skylights and vent stacks. Self-adhered sheets are commonly discussed for these locations because they can provide a more continuous water-resistant layer around vulnerable transitions and penetrations. The appropriate material and coverage depend on the roof design, slope, existing conditions, selected roof covering and manufacturer instructions.
When reviewing a proposal, ask the contractor to identify the underlayment product, where it will be installed, and how the plan accounts for the roof's vulnerable areas. A written scope should connect those details to the broader Minnesota roof replacement process, rather than treating underlayment as an unexplained line item.
Which Underlayment Types May Be Used?
Underlayment choices are part of the roof system, not a standalone contest between products. A written plan should account for the roof design, slope, covering, areas with greater exposure, project requirements, and the instructions associated with the selected shingles. Minnesota Roofing Company can also help homeowners compare the covering and system details in its guide to Minnesota shingle roofing.
Type | General characteristics | Where the project may call for it |
Conventional felt | A traditional sheet material installed beneath the roof covering, commonly in overlapping courses. A project specification may describe a shingle-style lap pattern. | May be included as part of a conventional asphalt-shingle assembly when it meets the roof plan and the covering manufacturer's requirements. |
Synthetic-style sheets | Manufactured sheet underlayments that are specified by their product requirements and installation instructions. The name alone does not establish that a particular product fits every roof. | May be considered when the selected product, roof design, exposure conditions, and written scope support its use. |
Self-adhered membranes | Adhesive-backed underlayments that can provide a more bonded layer in designated areas. Application, exposure limits, and surface preparation depend on the product. | May be relevant in low-slope or special areas, or where the shingle manufacturer identifies it for a specified requirement. It is not automatically needed across every roof. |
These categories describe broad approaches, not a universal recommendation. A University of Texas at Arlington asphalt-shingle specification advises verifying underlayment against project requirements and shingle warranty requirements. Consulting the shingle manufacturer about acceptable self-adhered products and uses, and following the manufacturer's application instructions. It also notes that self-adhered material may be specified in particular areas rather than across the entire roof. See the UTA roofing specification for that example guidance.
When reviewing a proposal, look for the underlayment type, intended locations, installation method, and any stated manufacturer requirements. That detail makes the recommendation easier to evaluate than a material name by itself.
How Does Underlayment Help With Ice Dams and Moisture?
Ice dams form when melted snow refreezes at the roof edge. Water can then collect behind the ice and work beneath shingles or roof trim, creating a path for moisture to enter the building. The University of Massachusetts Amherst explains that snow, heat that melts the snow, and cold conditions that refreeze it all contribute to ice-dam formation. Underlayment cannot remove those causes, but it can add protection if water gets past the roof covering.
A waterproof or water-resistant underlayment may serve as a secondary moisture-control layer beneath the shingles. Its purpose is not to replace proper roof design or installation. Instead, it gives the roof system another surface to help direct incidental moisture away from vulnerable areas while the covering remains the primary weather barrier. Read more about practical Minnesota ice dam prevention measures, including the factors beyond the shingle layer.
Where extra protection may matter.
During a roof replacement, a contractor may evaluate areas where water can collect or where the roof covering is interrupted, including:
Lower roof edges and eaves, where ice dams commonly develop.
Valleys, where runoff from two roof planes meets.
Chimneys, skylights, and vent stacks, where flashing and penetrations require careful detailing.
Self-adhered sheets are often considered in these locations because they can provide a continuous membrane around selected details. The appropriate material, coverage, and installation method depend on the roof's design, slope, exposure, covering, and manufacturer instructions. A written scope should make those decisions clear rather than treating every roof as identical.
What underlayment cannot do
Underlayment does not prevent ice dams by itself, and it cannot guarantee a leak-free roof. Ice-dam risk also relates to heat transfer, air leakage, insulation, ventilation, roof geometry, and weather. UMass notes that insulation, a continuous air barrier, and effective roof ventilation can help limit the conditions that support ice dams. A sound roof plan therefore combines moisture detailing with appropriate attic and roof-system evaluation.
What Should Be Included in a Roof Replacement Underlayment Plan?
A useful underlayment plan turns a broad roofing recommendation into a scope that can be reviewed before work begins. It should explain where the material goes, why it fits the roof, how it will be installed, and what happens if concealed conditions change. A clear plan also helps you understand how this layer fits into the broader Minnesota roof replacement process.
- Inspect the deck and roof geometry.
Start with the roof deck, slopes, roof lines, eaves, ridges, valleys, transitions, and penetrations. The plan should explain how the contractor will address visible deck damage and how the roof's shape affects underlayment coverage. Keep this separate from a promise to replace every concealed condition: the final scope may depend on what becomes visible after tear-off.
- Identify special areas.
List locations that may receive additional or different moisture protection, such as eaves, valleys, chimneys, skylights, and vent stacks. Low-slope sections and areas where water could collect deserve specific attention. Underlayment can provide secondary protection, but it is not a guarantee that a roof will never leak or that it will prevent ice dams by itself.
- State the product and installation method.
The written scope should name the underlayment type, where it will be used. How seams and laps will be handled, and whether any portions are mechanically fastened or self-adhered. Avoid accepting vague language such as "standard underlayment" when the plan can identify the actual material and application approach.
- Coordinate the layers.
Underlayment selection and installation should be considered alongside the roof covering, slope, exposure, and applicable manufacturer instructions. Project specifications should be checked against the shingle manufacturer's requirements, including any conditions tied to a published warranty. This coordination matters because the underlayment is one part of a connected roof system, not an isolated upgrade.
Document exclusions and change conditions.
Ask the contractor to describe what is included, what is excluded, and how additional deck repairs or other concealed issues will be priced and approved. Clarify who documents changes and whether work pauses for your authorization. For planning expectations, compare this scope with the
Minnesota roof replacement timeline
, while recognizing that weather, roof complexity, and discovered conditions can affect the schedule.
With these details in writing, you can compare proposals on the quality and completeness of the plan rather than on a material label alone.
How Can You Evaluate a Contractor's Underlayment Recommendation?
A good recommendation should connect the underlayment to the roof's design, covering material, slope, and areas that need extra attention. It should also be specific enough that you can compare proposals without guessing what will be installed.
Questions to ask about the product and placement
- What product type is proposed?
Ask whether the plan uses felt, a synthetic-style sheet, a self-adhered membrane, or more than one type. The material description should include the product name or relevant specification, not only the word "underlayment.".
- Where will each material go?
Ask how the contractor will address eaves, valleys, chimneys, skylights, vent stacks, and any low-slope or unusual roof sections. Self-adhered materials may be relevant in special areas, but the correct application depends on the roof and the covering manufacturer's instructions.
- How will it be installed?
The written scope should identify the installation method, laps or attachment approach where relevant. And how the material will be protected from excessive exposure before the roof covering is installed. Manufacturer instructions should govern the installation.
Check the written scope for conditions
Ask how the recommendation fits the shingles or other covering selected. Underlayment requirements can be tied to project specifications and the covering manufacturer's warranty requirements, so the scope should identify the covering and explain compatibility. For more context on how these pieces fit together, review the company's guide to Minnesota shingle roofing.
The scope should also explain what happens if the decking is damaged after tear-off. Look for a clear inspection process, the method used to document findings, and how any additional work will be priced and approved. Exclusions matter too: ask whether unusual roof geometry, difficult access, concealed damage, or changes requested during installation are outside the initial scope.
Finally, compare the recommendation with the broader Minnesota roof replacement process, including when underlayment is installed and what remains exposed between stages. Minnesota Roofing Company takes a transparent approach: the goal is not to promise that one product fits every roof. But to explain why a proposed system suits the observed conditions and what could change once the existing roof is opened.
When Should You Ask for a Roof Review in Minnesota?
A roof review is useful before a planned replacement, not only after a leak appears. If your shingles are aging, you are comparing replacement options, or you want to understand what belongs beneath the roof covering. Schedule a review while the project is still in the planning stage. A written evaluation can clarify the roof's design, likely moisture-exposure areas, and which underlayment details should appear in the scope.
When you are planning replacement
Ask the contractor to explain the complete roof assembly, including the roof deck, underlayment, covering, and areas that need additional moisture protection. The right approach can depend on the roof's slope, materials, valleys, eaves, penetrations, and manufacturer instructions. Request the product type and installation method in writing rather than relying on a broad promise that the roof will be protected.
When you notice active moisture
Water stains, damp insulation, dripping, or visible damage call for prompt professional attention. Move valuables away from the affected area and use a container for interior drips if it is safe to do so. Do not climb onto a wet, icy, or snow-covered roof. A review can help identify whether the moisture is entering through the roof covering, flashing, a vulnerable transition, or another component. Underlayment may provide secondary protection in some locations, but it is not a guarantee that a roof cannot leak.
When the concern involves the decking
If a contractor mentions damaged decking, ask what was observed, where it is located, and how any replacement would be documented as the work proceeds. Keep this question separate from the underlayment decision: decking is the structural surface beneath the underlayment, while underlayment is a moisture-control layer above it. Ask for photos or a clear explanation, but do not cut into the roof or attempt an inspection yourself.
Minnesota Roofing Company can review your roof and explain practical next steps for a residential or commercial project. Start with the Fast + Free Instant Estimate. when you are ready to discuss the roof's condition and replacement needs.
Frequently Asked Questions
What is roof underlayment?
Roof underlayment is a water-resistant or waterproof layer installed over the roof deck and beneath the roof covering. It adds moisture protection beneath shingles or another roofing material, while the roof deck provides the structural base and the covering provides the exterior weather surface.
Is underlayment necessary for a roof?
Underlayment is an important part of many roof assemblies, but the appropriate product and installation method depend on the roof design, covering, slope, exposure, and manufacturer instructions. Ask for it to be identified clearly in the written replacement scope rather than assuming every roof uses the same material.
Can I put a metal roof directly on plywood?
Do not assume that metal panels should be installed directly over plywood. The complete system may require underlayment, specific fastening, ventilation, or other details based on the panel manufacturer, roof design, and deck condition. Have the contractor document the proposed assembly and confirm it follows the applicable product instructions.
Does underlayment prevent ice dams?
No. Underlayment can provide secondary moisture protection in vulnerable areas such as eaves, valleys, chimneys, skylights, and vent stacks, but it does not prevent ice dams by itself. Ice-dam planning also requires attention to roof airflow, insulation, heat movement, drainage, and the specific roof geometry.
What should I ask about underlayment during replacement planning?
Ask which product is proposed, where it will be installed, how it will be secured, and how the details coordinate with the roof covering. Also ask how the contractor will handle roof-deck conditions or changes discovered after tear-off, and request any exclusions or allowances in writing.
Ready to Plan Your Roof Replacement?
Understanding the underlayment plan can help you ask better questions about moisture protection, roof design, and installation details before work begins. Minnesota Roofing Company can help you review your replacement needs and discuss underlayment questions as part of the planning process.
Comments